
Waterfront
Address
28234 Shannon Lane, Rocky Mount, MO
Price
$ 575,000
Property Attributes
- MLS#3590017
- TypeSingle Family
- Listing Status Contingent
- CountyMorgan
- CityRocky Mount
- AreaL
- NeighborhoodIndian Haven
- Zip65072
- Style
- Taxes$ 1743
- Price$ 575,000
- Bedrooms4
- Full Bathrooms2
- Half Bathrooms0
- Sqr Footage1600
Data Source:
Lake of the Ozarks MLS (LOBR)
Property Description
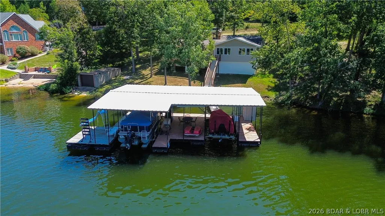
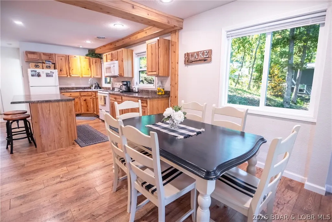
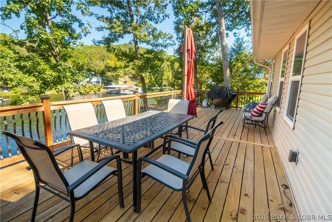
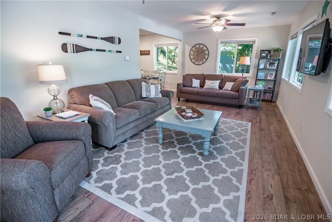
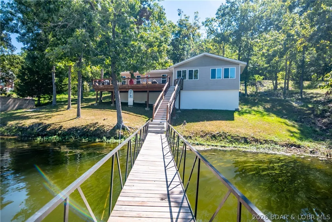
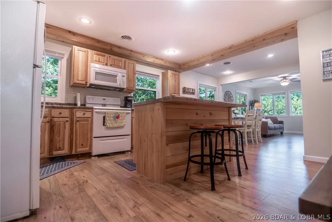
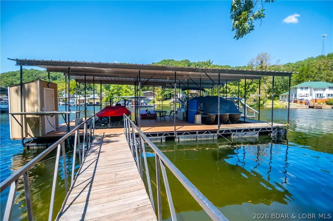
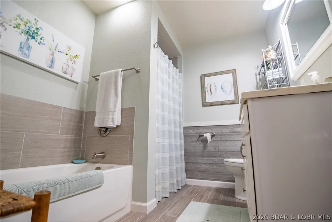
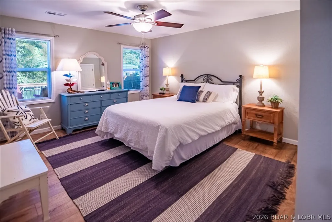
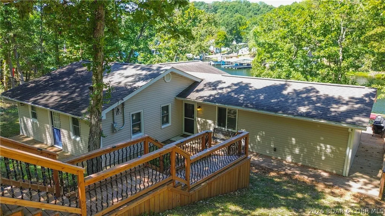
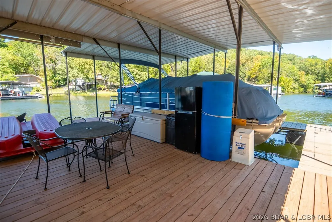
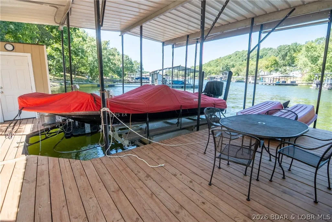
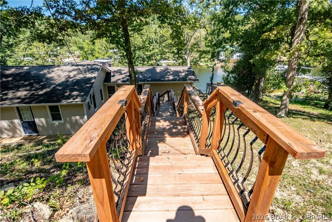
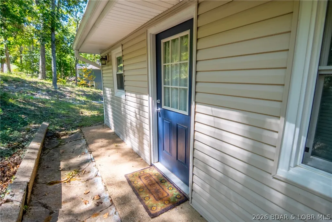
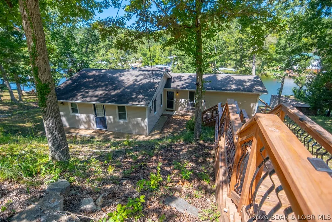
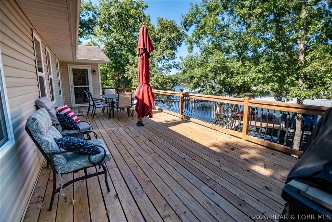
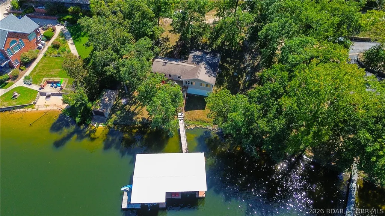
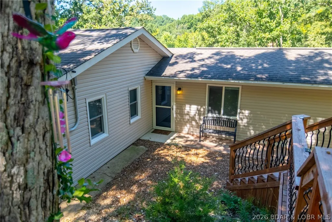
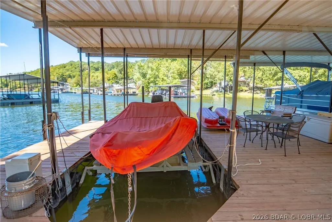
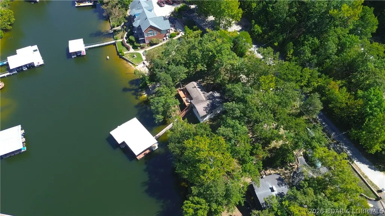
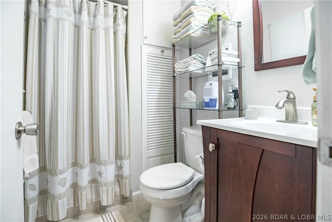
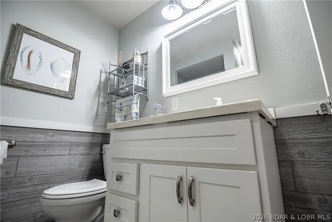
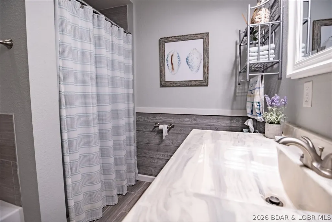
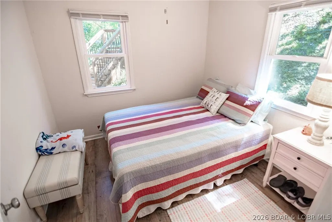
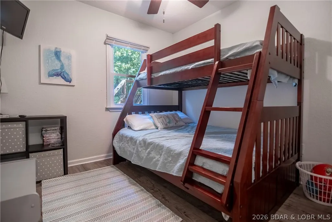
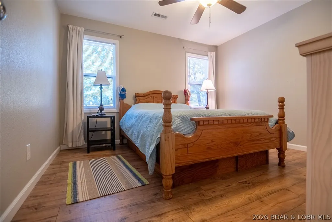
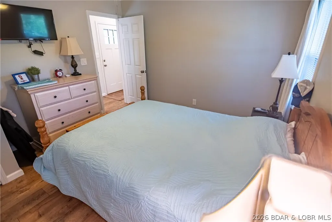
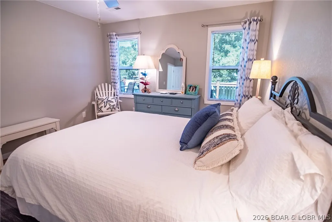
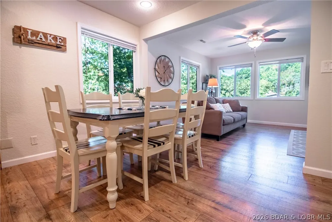
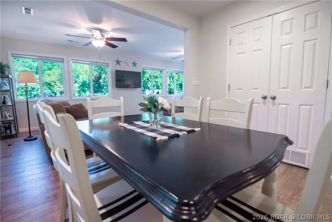
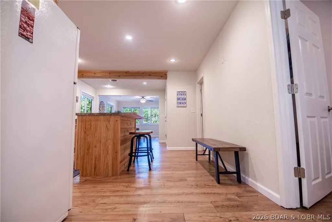
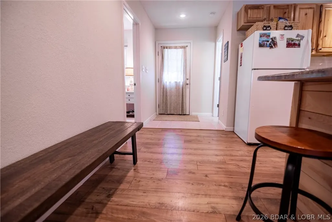
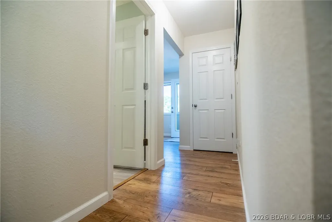
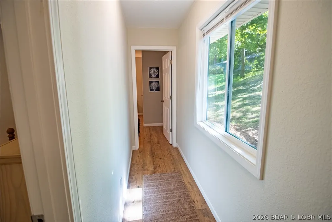
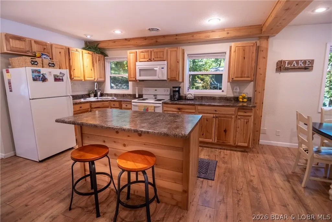
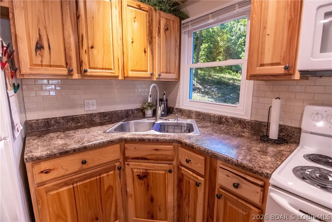
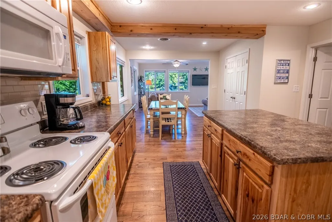
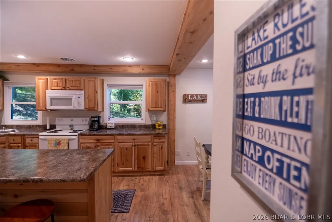
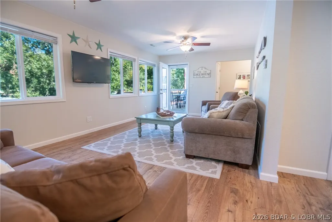
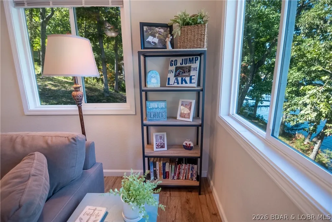
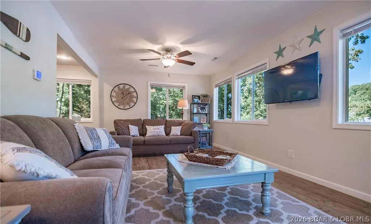
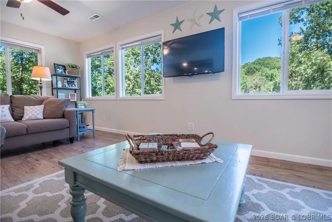
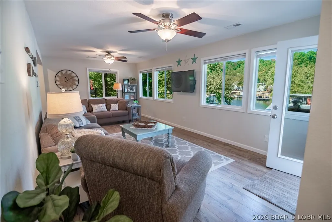
The perfect Lake of the Ozarks waterfront retreat. 4 bedrooms, 230 feet of lakefront, deep water and room to grow! This Northshore property offers much more than your typical lake home. Originally a small cabin, the home was substantially expanded and completely remodeled in 2017/2018, creating a spacious 4-bedroom, 2-bath lake retreat that's ready to enjoy. The renovation touched virtually everything—flooring, kitchen cabinetry, appliances, furnace, fixtures, siding, decks & more. Outside is where this property really separates itself. With approximately 230' of shoreline, there's incredible elbow room plus potential for a future garage, additional expansion or possibly another home. Plenty of parking and even room for trailer storage make Lake weekends easy. At the water, you'll find a two-well dock with two boat hoists sitting in good deep water inside a protected cove that's ideal for swimming and relaxing. The dock is already set up for fun with a slide, wet steps and fishing station. Calm water, great shoreline, lots of usable space and a remodeled 4-bedroom home—this is the kind of Lake property that gives you plenty to enjoy today with exciting possibilities for tomorrow.
| Price History | |
|---|---|
| 9/9/2026 | Listed $575,000 |
General Features
| Sewer | Septic Tank |
|---|---|
| Association Fee Includes | None |
| Tax Year | 2025 |
| Ownership | Fee Simple, |
| Community Features | None |
| County | Morgan |
| Property Type | Residential |
| Subdivision Name | Indian Haven |
| Possible Use | Residential |
| Garage Y/N | false |
| Status | Contingent |
| Directions | Hwy W to Y-10 (Brendel Blvd) to left at Y-10-P (Deer Run) to right on Y-10-P-2 (Playmor Beach) to right on Holt Rd, then turn right on Shannon Ln to home on the left with sign. |
| ModificationTimestamp | 2026-09-17T19:39:31.830-00:00 |
| City | Rocky Mount |
| Disclosures | Owner Is Listing Agent |
| High School District | Eldon |
| Zoning Description | Residential |
| MLS Area | L |
| Lot Size Units | Acres |
| Property Attached Y/N | false |
| Tax Annual Amount | 1743 |
| Lease Considered Y/N | false |
| Virtual Tour | https://www.propertypanorama.com/instaview/loo/3590017 |
| Standard Status | Active Under Contract |
| Middle/Junior School District | Eldon |
| Elementary School District | Eldon |
| PostalCity | Rocky Mount |
| Legal Description | Lots 7,8 and 9 Indian Haven, Morgan County MO, exact legal to govern. |
| AttributionContact | (573) 365-6868 |
| Heating | Electric,Forced Air |
| Cooling | Central Air |
| Utilities | High Speed Internet Available |
| Property Subtype | Detached |
| Property Sub Type Additional | Detached,Single Family Residence |
| Construction Materials | Vinyl Siding |
| Waterfront Features | Cove,Lake Front |
| Roof | Architectural,Shingle |
| Property Condition | Updated/Remodeled |
| Year Built Effective | 2018 |
| Contingency | Appraisal,Finance,Inspection |
| Year Built Details | 1960-1969 |
| Appliances | Washer/Dryer Stacked,Microwave,Range,Refrigerator,Stove |
| Patio/Porch Features | Deck,Open |
| Architectural Style | One Story |
| Stories Count | 1 |
| Levels | One |
| Full Baths | 2 |
Interior Features
| Basement (Y/N) | false |
|---|---|
| Air Conditioning Y/N | true |
| Heating Y/N | true |
| Fireplace Y/N | false |
| LivingAreaSource | Owner |
| Interior Amenities | Ceiling Fan(s),Partially Furnished |
| Basement | None |
| Fireplace Features | None |
| Total Bedrooms | 4 |
| Total Baths | 2 |
| Flooring | Laminate |
| Furnished Y/N | Partially |
| Laundry Features | Stacked |
Exterior Features
| Lot Features | Gentle Sloping,Lake Front |
|---|---|
| Water Source | Private,Well |
| Lot Dimensions | 200X109X230X102 |
| Road Surface Type | Gravel |
| Waterfront Y/N | true |
| Building Area Total | 1600 |
| Exterior Amenities | Deck,Gravel Driveway |
| Inclusions | Appliances, Dock, boat lifts, ladder, slide, fish cleaning station, washer/dryer, some furniture. |
| Foundation Details | Pillar/Post/Pier |
Amenities
- Foreclosure
- Views
- Short Sale
- New Construction
- Adult 55+
- Lease To Own
- No HOA Fees
- Furnished
- Primary On Main
- Air Conditioning
- Seller Finance
- Green
- Fixer Upper
- Horse
- Golf
- Fireplace
- Deck
- Garage
- Basement
- Pool
Property vs Single Family Average in 65072
Price
Taxes
 These Properties are provided courtesy of Broker Reciprocity/IDX Lake Of The Ozarks Board of REALTORS® and Bagnell Dam Association of REALTORS® MLS, Inc. Multiple Listing Service. This information is copyrighted by The Lake Of The Ozarks Board of REALTORS® and The Bagnell Dam Association of REALTORS® MLS, Inc. Multiple Listing Service. Information is being provided for consumers' personal, non-commercial use and may not be used for any purpose other than to identify prospective properties
 Listings displaying the MARIS logo are courtesy of the participants of Mid America Regional Information Systems Internet Data Exchange. IDX information is provided exclusively for consumers' personal, non-commercial use and may not be used for any purpose other than to identify prospective properties consumers may be interested in purchasing.
Information is deemed reliable but is not guaranteed.
Listings displaying the MARIS logo are courtesy of the participants of Mid America Regional Information Systems Internet Data Exchange. IDX information is provided exclusively for consumers' personal, non-commercial use and may not be used for any purpose other than to identify prospective properties consumers may be interested in purchasing.
Information is deemed reliable but is not guaranteed.
 The information displayed on this page is confidential, proprietary, and copyrighted information of Heartland Multiple Listing Service, Inc. (
 The data relating to real estate for sale on this web page comes in part from the Internet Data Exchange (IDX) of the Southern Missouri Regional MLS, LLC, Inc. Real estate listings held by Brokerage firms other than Lake of the Ozarks are marked with the IDX logo and detailed information about them includes the name of the listing Brokers. The information being provided is for consumers personal, noncommercial use and may not be used for any purpose other than to identify prospective properties consumers
 The territorial jurisdiction of the Jefferson City Area Board of REALTORS®, Inc. includes Cole, Callaway, Moniteau, and Osage Counties. This representation is based in whole or part on data supplied by the Multiple Listing Service of the Jefferson City Area Board of REALTORS®, Inc. Neither the Board nor its MLS guarantees or is any way responsible for its accuracy. Data maintained by the Board or its MLS may not reflect all real estate activity in the market.
