
Price Reduction - Water Views





















Address
11126 Highway Z, Devils Elbow, MO
Price
$ 665,000
Property Attributes
- MLS#26041137
- TypeSingle Family
- Listing Status Active
- CountyPULASKI
- CityDevils Elbow
- AreaSt Robert
- Zip65457
- StyleCraftsman,Historic,Rustic
- Year Built1945
- Taxes$ 2064
- Price$ 665,000
- Bedrooms4
- Full Bathrooms4
- Half Bathrooms1
- Sqr Footage4336
- Lot Size44.27 Acres
Data Source:
Mid America Regional Information Systems (MARIS)
Property Description
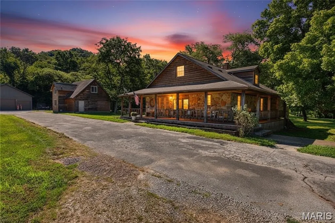
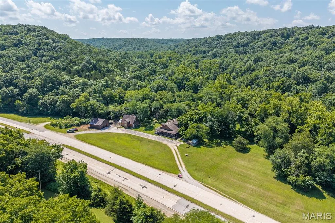
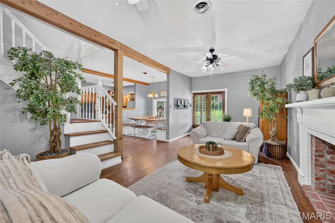
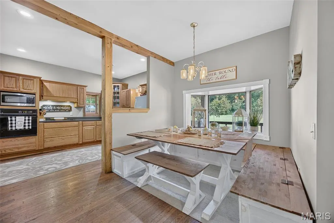
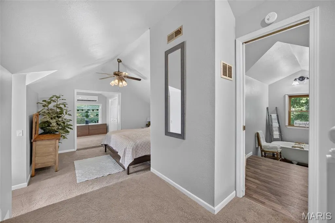
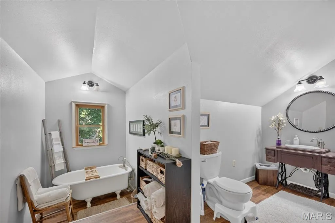
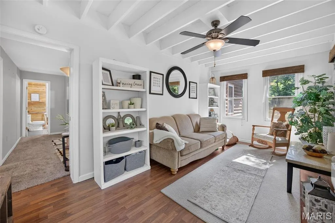
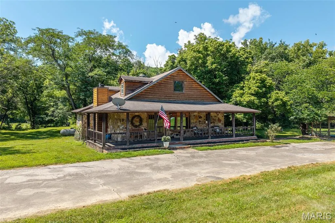
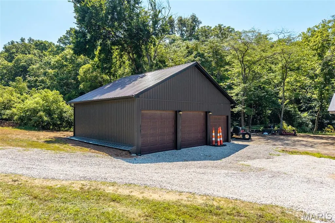
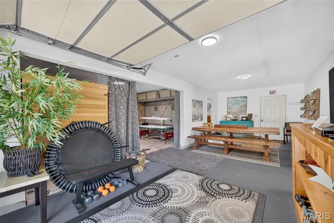
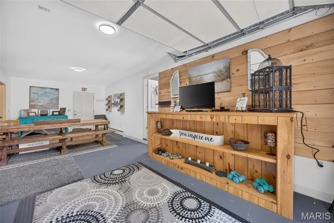
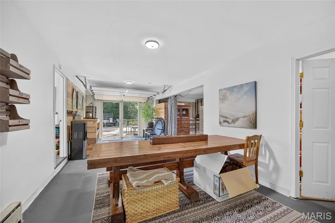
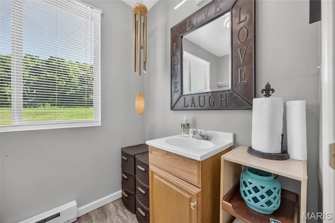
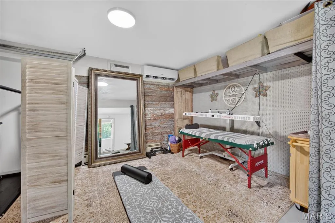
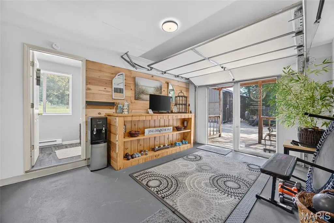
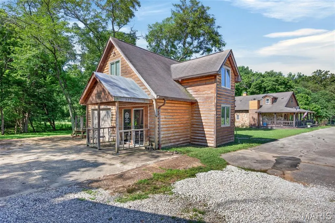
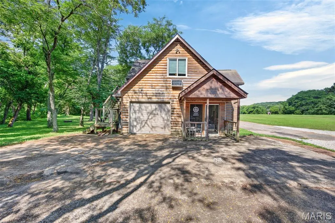
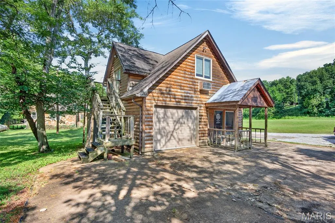
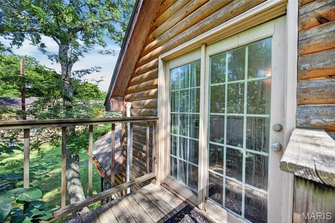
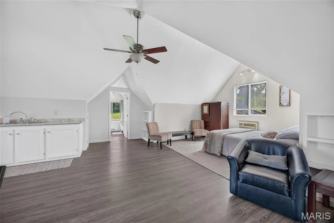
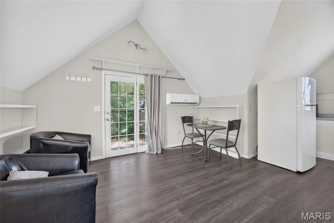
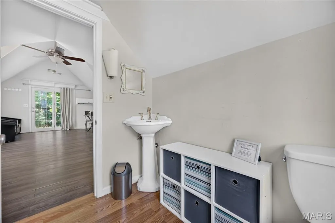
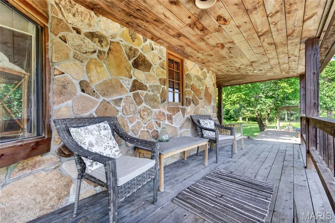
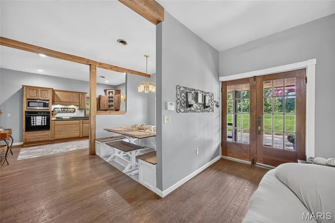
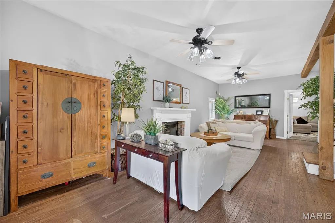
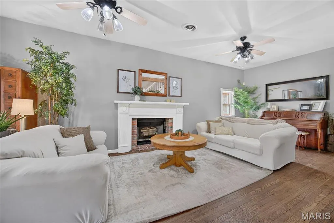
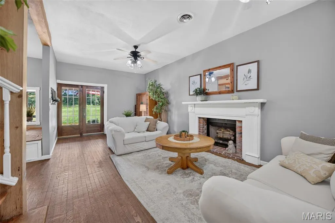
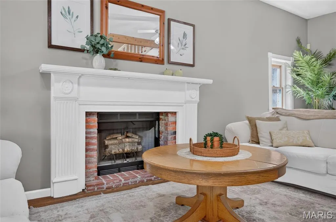
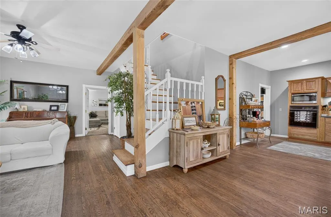
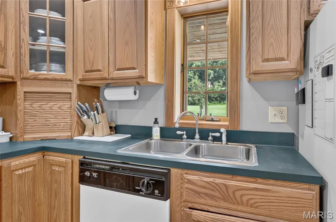
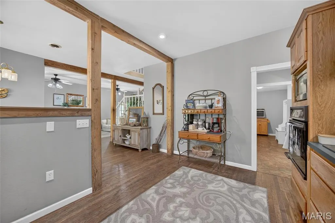
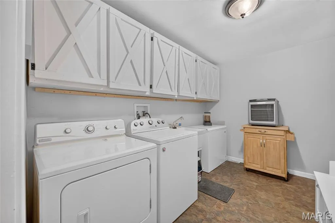
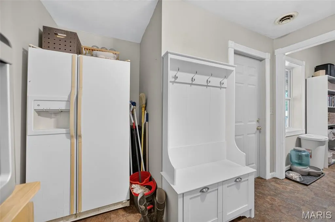
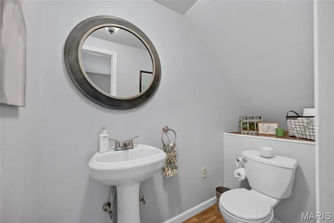
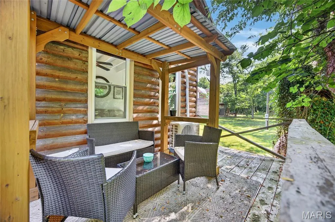
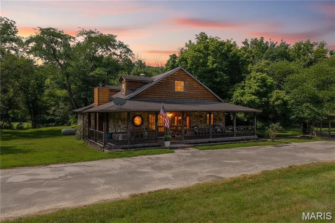
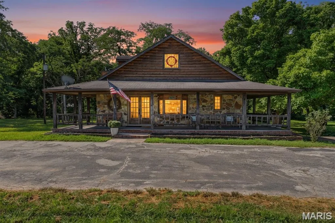
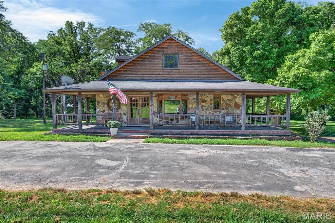
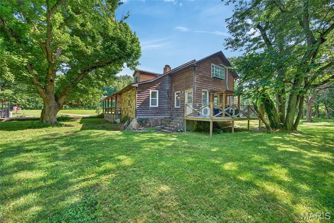
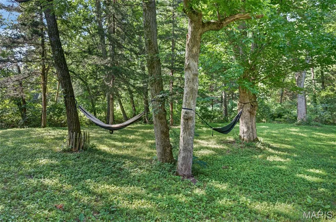
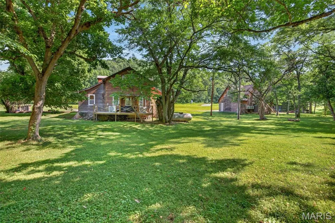
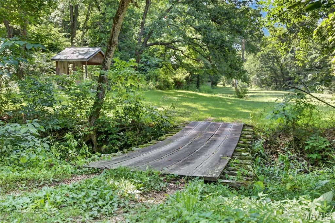
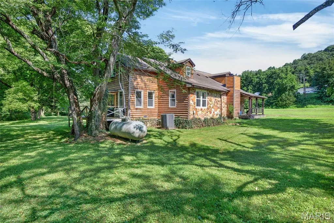
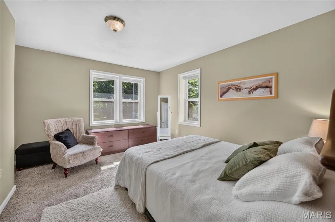
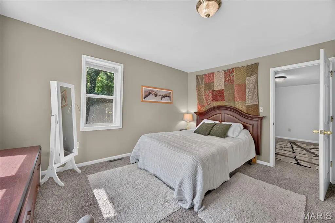
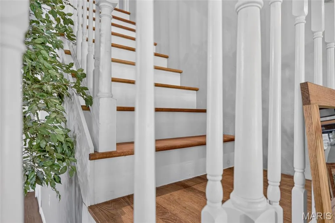
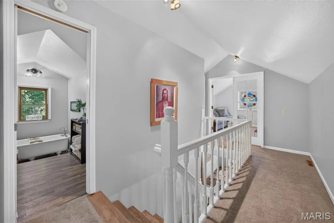
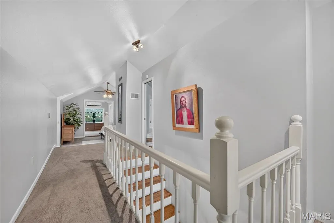
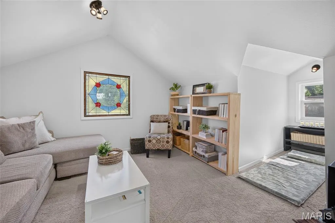
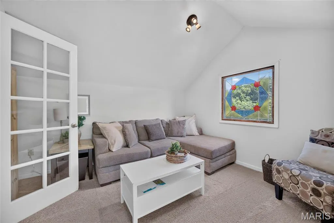
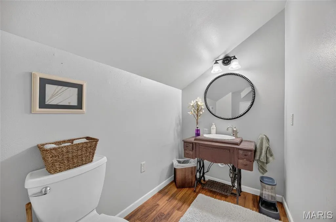
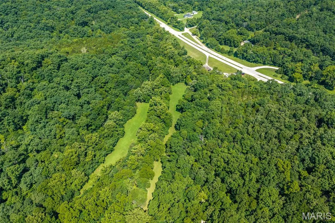
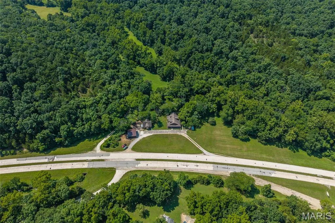
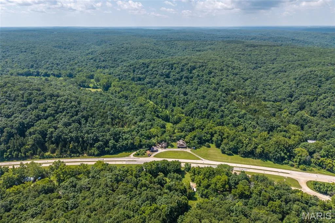
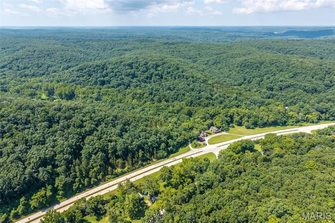
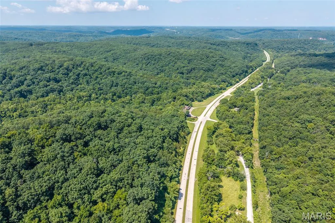
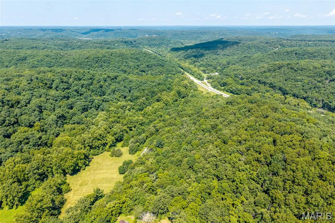
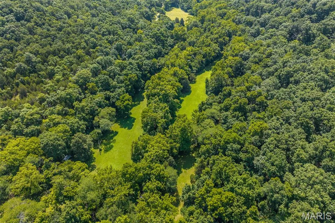
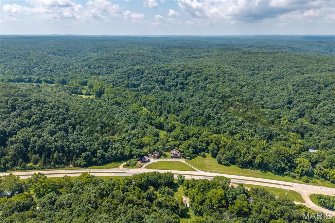
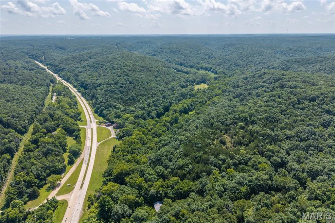
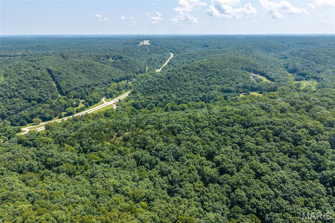
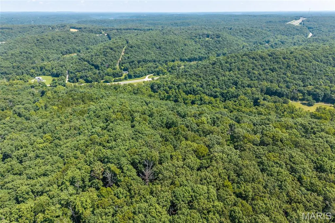
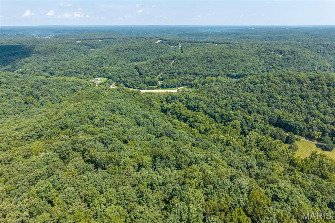
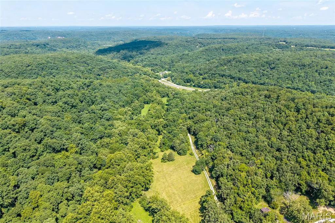
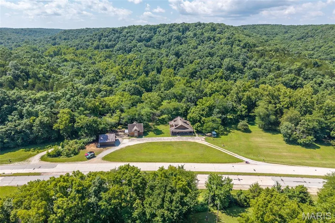
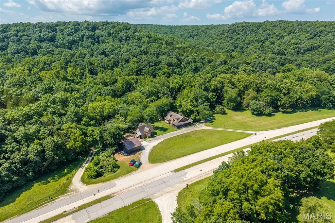
Own a piece of iconic Route 66 history with this one-of-a-kind estate nestled on 44+/- picturesque acres. Originally built around 1945, this remarkable property has been thoughtfully remodeled and expanded over the years. Once home to a general store and automotive garage, it has been transformed into a stunning residence that perfectly blends historic charm with modern comfort. The main home welcomes you with a wraparound covered front porch, elegant French door entry, soaring 9-foot ceilings, beautiful wood floors, and an open-concept floor plan. Enjoy cozy evenings by the wood-burning fireplace or relax in the sunroom overlooking the scenic landscape. (Sellers have not used the fireplace, are not sure if it's working and selling it as-is) The spacious upstairs primary suite features two walk-in closets, charming dormer windows, a private bath with an antique clawfoot tub, and an adjoining library complete with a vaulted ceiling, stained glass window, and abundant natural light. Step outside to the partially covered back deck with pergula and take in peaceful views of the meadow with a gazebo, two spring-fed streams, and wooded surroundings. The property also includes exceptional outbuildings. A finished two-car detached garage/workshop offers flexible space on both levels, with the main floor ideal for a workshop, studio, or spa, while the fully equipped loft apartment above—with a full bath on each level—provides excellent guest accommodations or rental income potential. A newly constructed detached three-bay garage adds parking for 2 more cars and a 3rd spot for utility vehicles or storage, and the concrete RV pad with full hookups makes hosting or traveling effortless. The park-like acreage features two spring-fed streams, gazebo, storage shed, and a lean-to, creating the perfect setting for recreation, hunting, or simply enjoying nature. Best of all, the property borders the National Forest with direct access to a large access area, offering endless opportunities for outdoor adventure. Rarely does a property with this much character, history, acreage, and versatility become available. Don't miss your chance to own this extraordinary Route 66 retreat. Square footage and measurements are approximate REF DSC-8001. There is a wood furnace that was used for back-up heat, but it is no longer working and being sold as-is. See Seller's Disclosure - current main heat is electic with propane backup, plus mini-splits for additional heat. The workshop also has baseboard heat. This property is NOT located in a flood zone.
| Elementary School | Middle School | High School |
|---|---|---|
| Waynesville R-VI Elementary School | Waynesville Middle | Waynesville High School |
| Price History | |
|---|---|
| 7/3/2026 | Listed $699,900 |
| 8/28/2026 | 2$690,000 |
| 9/10/2026 | 4$665,000 |
General Features
| Sewer | Septic Tank |
|---|---|
| Heating | Baseboard,Ductless,Electric,Forced Air,Heat Pump,Propane,Wood |
| Cooling | Ceiling Fan(s),Central Air,Ductless,Electric,Heat Pump |
| Utilities | Electricity Connected,Natural Gas Not Available,Propane,Propane Leased,Sewer Not Available,Water Connected |
| Possession | Close Of Escrow |
| Roof | Shingle |
| Appliances | Dishwasher,Microwave,Electric Oven,Electric Range,Refrigerator,Wall Oven,Water Heater,Electric Water Heater |
| Garage Spaces | 5 |
| Patio/Porch Features | Covered,Deck,Front Porch,Wrap Around |
| Architectural Style | Craftsman,Historic,Rustic |
| Construction Materials | Log,Stone |
| Year Built | 1945 |
| Electric | 220 Volts |
| View | Creek/Stream,Meadow,Rural,Trees/Woods |
| Township | Rural |
| Levels | Two |
| Property Subtype | Single Family Residence |
| Tax Year | 2025 |
| County | Pulaski |
| New Construction | No |
| Property Type | Residential |
| HOA | No |
| Attached Garage | No |
| Subdivision Name | None |
| Garage Y/N | Yes |
| Other Structures | Additional Residence,Garage(s),Gazebo,Poultry Coop,Residence(s),Second Garage,Second Residence,Shed(s),Storage,Workshop |
| Total Rooms | 17 |
| Full Baths | 4 |
| Status | Active |
| Directions | From Fort Leonard Wood,Missouri Ave. to a right onto Hwy Z (US Route 66). Continue for about 6.5 miles. House will be on the right. |
| High School | Waynesville High School |
| City | Devils Elbow |
| Disclosures | Easements,Flood Plain No,Lead Paint,No Other Known Restrictions,Sale Certificate Not Required,See Seller's Disclosure,Septic Disclosure |
| Senior Community Y/N | No |
| High School District | Waynesville R-VI |
| MLS Area | 802 - St Robert |
| Lot Size Square Feet | 1928401.2 |
| Carport Y/N | No |
| Elementary School | Waynesville R-VI |
| Property Attached Y/N | No |
| Tax Annual Amount | 2064 |
| Home Warranty Y/N | No |
| Middle/Junior High School | Waynesville Middle |
| Lease Considered Y/N | No |
| Virtual Tour | https://youtu.be/aF9j56BCUl8 |
| Structure Type | House |
| Standard Status | Active |
| Ownership Type | Private |
Interior Features
| Interior Amenities | Beamed Ceilings,Ceiling Fan(s),Dining/Living Room Combo,High Ceilings,Laminate Counters,Open Floorplan,Pantry,Recessed Lighting,Shower,Storage,Tub,Vaulted Ceiling(s),Walk-In Closet(s),Workshop/Hobby |
|---|---|
| Basement | Crawl Space |
| Flooring | Combination,Painted/Stained,Wood |
| Total Fireplaces | 1 |
| Fireplace Features | Living Room |
| Basement (Y/N) | No |
| Window Features | Bay Window(s),Blinds,Display Window(s),Double Pane Windows,Insulated Windows,Screens,Stained Glass,Wood Frames |
| Fireplace Y/N | Yes |
| Above Grade Finished Area | 4336 |
| Half Baths | 1 |
| Laundry Features | Main Level |
| Total Bedrooms | 4 |
| Main Level Bedrooms | 2 |
| LivingAreaSource | Appraiser |
| Above Grade Finished Area Source | Appraiser |
| Total Baths | 5 |
Exterior Features
| Exterior Amenities | Entry Steps/Stairs,Private Entrance,Rain Gutters,RV Hookup,Storage |
|---|---|
| Fencing | None |
| Parking Features | Additional Parking,Asphalt,Circular Driveway,Driveway,Garage,Garage Door Opener,Gravel,Oversized,Parking Pad,RV Access/Parking,Workshop in Garage |
| Lot Features | Adjoins Government Land,Back Yard,Front Yard,Gently Rolling,Many Trees,Meadow,Native Plants,Natural Foliage,Wooded |
| Water Source | Well |
| Total Parking | 10 |
| Lot Dimensions | 1317.31x1373.58 |
| Lot Size Acres | 44.27 |
| Road Surface Type | Asphalt |
| Lot Size Source | Survey |
| Waterfront Y/N | No |
| Door Features | Atrium Door(s),French Door(s) |
| Road Frontage Type | Highway |
Amenities
- Foreclosure
- Views
- Short Sale
- New Construction
- Adult 55+
- Lease To Own
- No HOA Fees
- Furnished
- Primary On Main
- Air Conditioning
- Seller Finance
- Green
- Fixer Upper
- Horse
- Golf
- Fireplace
- Deck
- Garage
- Basement
- Pool
Property vs Single Family Average in 65457
Price
Taxes
Year Built
Visits
 These Properties are provided courtesy of Broker Reciprocity/IDX Lake Of The Ozarks Board of REALTORS® and Bagnell Dam Association of REALTORS® MLS, Inc. Multiple Listing Service. This information is copyrighted by The Lake Of The Ozarks Board of REALTORS® and The Bagnell Dam Association of REALTORS® MLS, Inc. Multiple Listing Service. Information is being provided for consumers' personal, non-commercial use and may not be used for any purpose other than to identify prospective properties
 Listings displaying the MARIS logo are courtesy of the participants of Mid America Regional Information Systems Internet Data Exchange. IDX information is provided exclusively for consumers' personal, non-commercial use and may not be used for any purpose other than to identify prospective properties consumers may be interested in purchasing.
Information is deemed reliable but is not guaranteed.
Listings displaying the MARIS logo are courtesy of the participants of Mid America Regional Information Systems Internet Data Exchange. IDX information is provided exclusively for consumers' personal, non-commercial use and may not be used for any purpose other than to identify prospective properties consumers may be interested in purchasing.
Information is deemed reliable but is not guaranteed.
 The information displayed on this page is confidential, proprietary, and copyrighted information of Heartland Multiple Listing Service, Inc. (
 The data relating to real estate for sale on this web page comes in part from the Internet Data Exchange (IDX) of the Southern Missouri Regional MLS, LLC, Inc. Real estate listings held by Brokerage firms other than Lake of the Ozarks are marked with the IDX logo and detailed information about them includes the name of the listing Brokers. The information being provided is for consumers personal, noncommercial use and may not be used for any purpose other than to identify prospective properties consumers
 The territorial jurisdiction of the Jefferson City Area Board of REALTORS®, Inc. includes Cole, Callaway, Moniteau, and Osage Counties. This representation is based in whole or part on data supplied by the Multiple Listing Service of the Jefferson City Area Board of REALTORS®, Inc. Neither the Board nor its MLS guarantees or is any way responsible for its accuracy. Data maintained by the Board or its MLS may not reflect all real estate activity in the market.
